
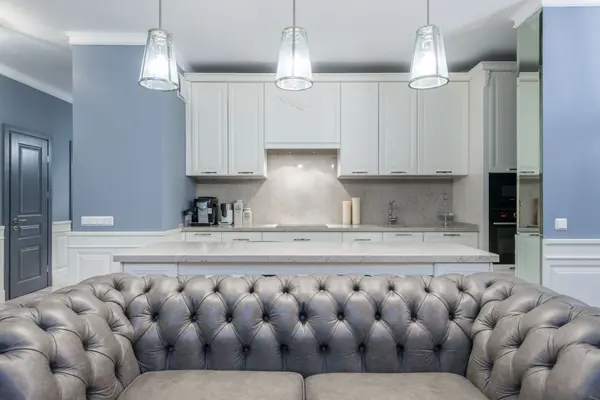
409 S Reynolds Street, Scotia, NY 12302
See all 50 photos
409 S Reynolds Street, Scotia, NY 12302
REQUEST A TOUR If you would like to see this home without being there in person, select the "Virtual Tour" option and your agent will contact you to discuss available opportunities.
In-PersonVirtual Tour
Listed by Craig R LeClaire • Coldwell Banker Prime Properties
$ 384,500
Est. payment /mo
New

409 S Reynolds Street Scotia, NY 12302

3 Beds

2 Baths

1,560 SqFt


UPDATED:

Key Details

Property Type Single Family Home

Sub Type Single Family Residence

Listing Status Active

Purchase Type For Sale

Square Footage 1,560 sqft

Price per Sqft $246

MLS Listing ID 202628764

Bedrooms 3

Full Baths 1

Half Baths 1

HOA Y/N No

Year Built 1940

Annual Tax Amount $6,469

Lot Size 0.460 Acres

Acres 0.46

Lot Dimensions 80.5x246

Property Sub-Type Single Family Residence

Source Global MLS

Property Description

Spectacular opportunity in the Village of Scotia! This 3-bedroom, 1.5-bath home sits on a generous .46-acre lot and welcomes you with a charming semi-wraparound porch. Numerous updates include a new electrical panel (2026), remodeled half bath and hot water heater (2025), Pella windows (2018), and furnace (2017). The backyard is an entertainer's dream, featuring a new maintenance-free deck, a separate large fenced-in area for your furry friends, and a 20x40 inground pool completely refurbished in 2023 with a new liner, plumbing, concrete apron, pump, and filter. The walk-up attic offers excellent storage or potential for additional living space. The finished basement, with exterior access, includes a family room, study, and half bath—ideal for working from home or additional living space. Don't miss this fantastic opportunity!

Location

State NY

County Schenectady

Direction Glen Ave to S Reynolds St

Interior

Interior Features Paddle Fan, Ceramic Tile Bath

Heating Baseboard, Electric, Hot Water, Natural Gas

Flooring Tile, Vinyl, Wood, Hardwood

Fireplaces Number 1

Fireplaces Type Living Room, Wood Burning

Fireplace Yes

Window Features Double Pane Windows

Exterior

Exterior Feature Lighting, Storm Door(s)

Parking Features Off Street, Paved, Detached, Driveway, Garage Door Opener

Garage Spaces 2.0

Pool In Ground

Roof Type Asphalt

Porch Wrap Around, Composite Deck

Garage Yes

Building

Lot Description Level, Cleared, Landscaped

Sewer Public Sewer

Water Public

Architectural Style Colonial

New Construction No

Schools

School District Scotia Glenville

Others

Tax ID 422201 38.51-1-5

Special Listing Condition Standard

Virtual Tour https://walkthruphoto.info/Public/409-South-Reynolds-Street-10-15-26/


Erin Sipowicz

Erin Sipowicz

Licensed Real Estate Salesperson

+1(518) 307-6348

GET MORE INFORMATION

Name
Phone*
Message

Go tour this home

409 S Reynolds Street