
14A Idared Lane, Halfmoon, NY 12065
See all 27 photos
14A Idared Lane, Halfmoon, NY 12065
REQUEST A TOUR If you would like to see this home without being there in person, select the "Virtual Tour" option and your agent will contact you to discuss available opportunities.
In-PersonVirtual Tour
Listed by Mary Lentini • Miranda Real Estate Group Inc
$ 3,400
Save
New

14A Idared Lane Halfmoon, NY 12065

3 Beds

3 Baths

2,282 SqFt


UPDATED:

Key Details

Property Type Single Family Home

Sub Type Single Family Residence

Listing Status Active

Purchase Type For Rent

Square Footage 2,282 sqft

Subdivision Orchard Pointe

MLS Listing ID 202628606

Bedrooms 3

Full Baths 2

Half Baths 1

HOA Fees $161/mo

HOA Y/N Yes

Year Built 2020

Lot Size 5,662 Sqft

Acres 0.13

Property Sub-Type Single Family Residence

Source Global MLS

Property Description

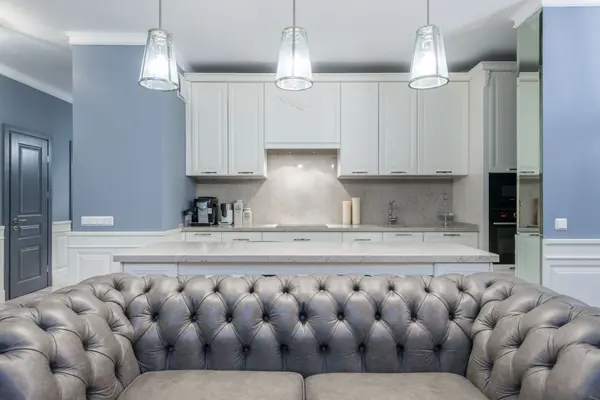
Why wait to build when you can attain this move in ready, almost new stunning over 2200 sq ft 3 bedroom townhouse in the desirable low maintenance Orchard Pointe Development. close to Clifton Park Center & 87 . This home offers a comfortable yet luxurious living experience. 12 foot ceilings heights, Gourmet kitchen with custom cabinetry and double ovens tile backsplash and granite countertops. Gas fireplace with wood mantle, hardwood floors and open first floor concept. Kitchen has soft close drawers, custom maple cabinetry, high end Stainless steel appliances, & eat in kitchen island with granite countertops. Primary first floor suite , with walk in closet and double vanity & tile floors and glass enclosed shower in the primary bathroom. 2nd floor bedrooms have plenty of extra closet space. first floor laundry and mudroom. This Development was featured in Modern Home builders magazine it is the perfect home for those seeking functionality without compromising on luxury. Virtual staging used in some photos.

Location

State NY

County Saratoga

Community Orchard Pointe

Direction 9E exit to Plant Road, Macoun Drive to Idared Lane

Interior

Interior Features Walk-In Closet(s), Vaulted Ceiling(s), Solid Surface Counters, Built-in Features, Cathedral Ceiling(s), Ceramic Tile Bath, Crown Molding

Heating Natural Gas

Flooring Carpet, Ceramic Tile, Hardwood

Fireplaces Number 1

Fireplaces Type Family Room

Fireplace Yes

Exterior

Exterior Feature Lighting

Parking Features Garage Door Opener

Garage Spaces 2.0

Utilities Available Cable Available

Porch Front Porch, Porch

Garage Yes

Building

Lot Description Landscaped

Schools

School District Shenendehowa

Others

Tax ID 413800 272.73-1-6.1


Erin Sipowicz

Erin Sipowicz

Licensed Real Estate Salesperson

+1(518) 307-6348

GET MORE INFORMATION

Name
Phone*
Message

Go tour this home

14A Idared Lane