


34 Joseph Street Saratoga Springs, NY 12866
4 Beds
3 Baths
3,250 SqFt
UPDATED:
Key Details
Property Type Single Family Home
Sub Type Single Family Residence
Listing Status Active
Purchase Type For Sale
Square Footage 3,250 sqft
Price per Sqft $550
MLS Listing ID 202622200
Bedrooms 4
Full Baths 2
Half Baths 1
HOA Y/N No
Year Built 2016
Annual Tax Amount $9,767
Lot Size 0.270 Acres
Acres 0.27
Lot Dimensions 11,886 S.F.
Property Sub-Type Single Family Residence
Source Global MLS
Property Description
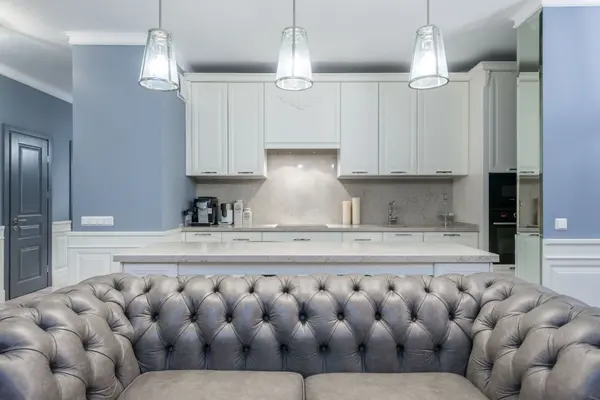
The thoughtfully designed floor plan features a desirable first-floor primary suite complete with a custom ensuite bath, ceramic tile shower, and dedicated office/desk area. The heart of the home is the beautifully appointed custom kitchen, showcasing timeless cabinetry, quartz countertops, and a spacious walk-in pantry. Brazilian Teak Hardwood floors, ceramic tile, and quality finishes throughout create a warm, elegant atmosphere. Enjoy multiple living spaces, including a welcoming living room with a natural gas fireplace and a spacious family room, providing plenty of room for relaxing or entertaining. Step outside to your own private backyard retreat featuring a spectacular in-ground pool with a fountain, an elevated Trex deck, ground level paver hardscape surrounding the pool, professional landscaping, Custom Vinyl fencing with black aluminum accents, yard, oversized lot, and convenient storage shed. Additional highlights include a 2-car garage, an expansive basement storage area, public water and sewer, natural gas heat, central air conditioning, Pella high performance windows, custom window treatments throughout and a home that feels practically brand new. Offering luxury, convenience, and outstanding quality in one of Saratoga Springs' most desirable locations, this is a rare opportunity to own an exceptional home.
Location
State NY
County Saratoga
Direction West Circular St to Joseph
Interior
Interior Features High Speed Internet, Solid Surface Counters, Walk-In Closet(s), Built-in Features, Ceramic Tile Bath, Eat-in Kitchen, Kitchen Island
Heating Forced Air, Natural Gas
Flooring Carpet, Ceramic Tile, Hardwood
Fireplaces Number 1
Fireplaces Type Living Room
Fireplace Yes
Window Features Screens,Window Treatments,Blinds,Curtain Rods,ENERGY STAR Qualified Windows,Garden Window(s),Insulated Windows
Exterior
Exterior Feature Drive-Paved, Lighting
Parking Features Off Street, Paved, Attached, Driveway, Garage Door Opener
Garage Spaces 2.0
Pool In Ground
Utilities Available Cable Connected
Roof Type Asphalt
Porch Covered, Deck, Front Porch
Garage Yes
Building
Lot Description Level, Private, Sprinklers In Front, Sprinklers In Rear, Cleared, Landscaped
Sewer Public Sewer
Water Public
Architectural Style Craftsman, Ranch
New Construction No
Schools
School District Saratoga Springs
Others
Tax ID 411501 165.82-1-76
Special Listing Condition Standard
Virtual Tour https://app.doaudiotours.com/unbranded?id=26703&lang=en-US