


Bought with Lynn Wadleigh • Coldwell Banker Prime Properties
$610,000
$649,000
6.0%For more information regarding the value of a property, please contact us for a free consultation.
860 Trout Lake Road Bolton, NY 12814
4 Beds
4 Baths
2,050 SqFt
Key Details
Sold Price $610,000
Property Type Single Family Home
Sub Type Single Family Residence
Listing Status Sold
Purchase Type For Sale
Square Footage 2,050 sqft
Price per Sqft $297
MLS Listing ID 202617784
Sold Date 10/30/26
Bedrooms 4
Full Baths 3
Half Baths 1
HOA Y/N No
Year Built 1975
Annual Tax Amount $3,419
Lot Size 1.070 Acres
Acres 1.07
Lot Dimensions 197 x 143 x 281 x 310
Property Sub-Type Single Family Residence
Source Global MLS
Property Description
Price reduced to sell - Don't wait - It may be too late!! Call now for appointment! Victorian style with a modern touch! This older style farmhouse has been renovated to create a modern lifestyle with vaulted ceilings in the ''Great Room'', skylights, large bay windows and a warmth providing woodstove with a slate faced interior chimney! Having 4 bedrooms and 3.5 baths, this comfortable home with two bedrooms and two baths on the main floor is suitable for the retirement home, or large family home or would serve as a functional B&B! Having hardwood, or solid surface floors throughout, along with many upgrades, this home is easily maintained. The large front trek deck is perfect for relaxing on a lazy day and enjoying the scenic mountains and woods. The extensive lawn area is great for volley ball and other sport activities or for that long awaited inground pool! The 30' x 30' two story garage has three bays and an interior staircase to the second floor, suitable for storage or other uses. Located just a few miles from downtown Bolton, this home is a quick trip to the stores, restaurants, library and beaches in Bolton.
Location
State NY
County Warren
Zoning Single Residence
Direction Rt 9N (Lake Shore Drive) just 2 miles south of Bolton - turn left onto Trout Lake Rd about 1 mile on left.
Interior
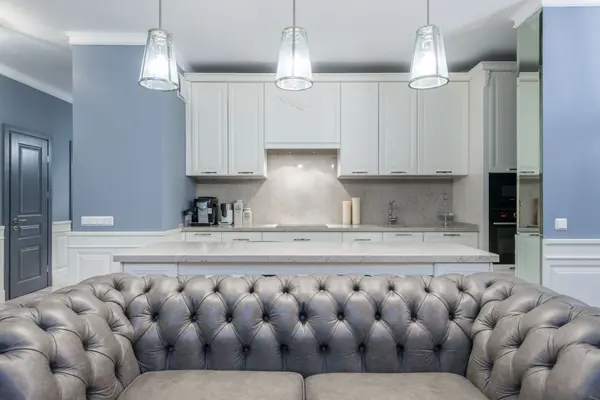
Interior Features Paddle Fan, Solid Surface Counters, Ceramic Tile Bath, Crown Molding, DSL Internet, Eat-in Kitchen, Kitchen Island
Heating Baseboard, Hot Water, Propane, Propane Tank Leased
Flooring Tile, Bamboo, Ceramic Tile, Hardwood, Laminate, Marble
Fireplaces Type Wood Burning Stove
Equipment Dehumidifier
Fireplace No
Window Features Tinted Windows,Screens,Skylight(s),Window Treatments,Bay Window(s),Curtain Rods,Double Pane Windows,ENERGY STAR Qualified Windows,Insulated Windows
Exterior
Exterior Feature Drive-Paved, Garden, Storm Door(s)
Parking Features Off Street, Workshop in Garage, Paved, Detached, Driveway, Garage Door Opener
Garage Spaces 3.0
Utilities Available Cable Connected
Roof Type Shingle,Asphalt
Porch Pressure Treated Deck, Composite Deck, Covered, Deck, Front Porch
Garage Yes
Building
Lot Description Level, Road Frontage, Views, Cleared, Garden, Irregular Lot, Landscaped
Sewer Septic Tank
Architectural Style Contemporary, Victorian
New Construction No
Schools
School District Bolton
Others
Tax ID 522000 186.00-1-12
Acceptable Financing Cash
Listing Terms Cash
Special Listing Condition Other
Read Less
Want to know what your home might be worth? Contact us for a FREE valuation!
Our team is ready to help you sell your home for the highest possible price ASAP
Nearby Locations